Hotel Sound Systems: Ballrooms, Meeting Rooms and Public Areas
A planning guide for hotel sound systems: partitionable ballrooms, meeting rooms, background music in the lobby and restaurants, spa, fitness and pool areas, and controls hotel staff can actually use.
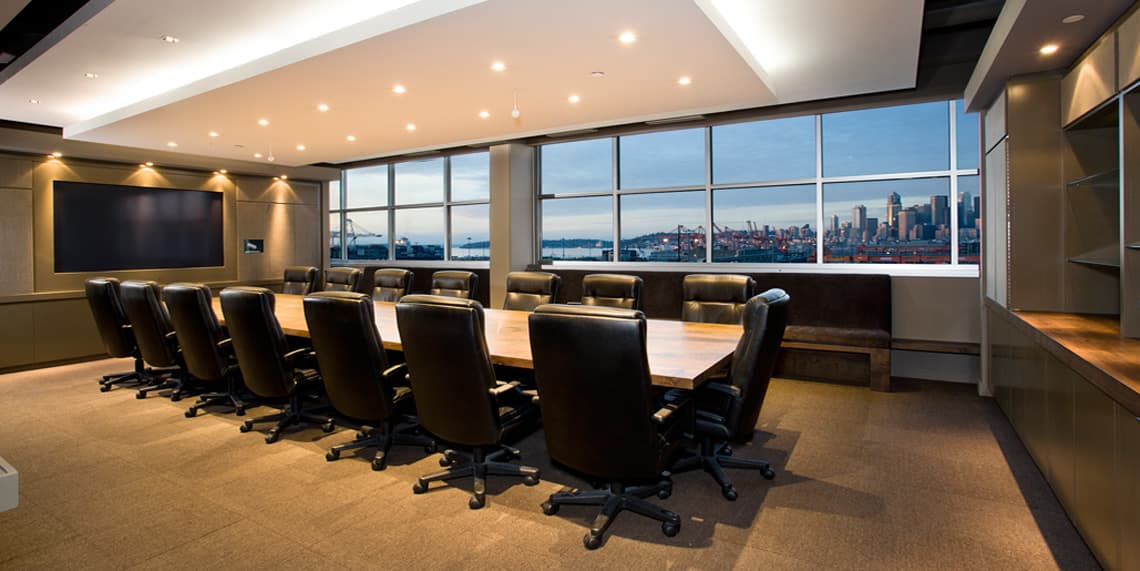
Installing a hotel sound system means equipping every area of the hotel, from the ballroom, meeting rooms, lobby and restaurants to the spa, fitness centre and pool, so that each does its own job well while everything stays easy to control from one place, by staff who are not technicians. A hotel differs from an office building in that sound is a direct part of the guest experience. Lobby music at just the right level, an MC's voice that carries clearly across a wedding, or an announcement that can be heard in every corridor on every floor all reflect the hotel's standard. This article is organised by area of use and closes with how easily staff can operate it.
How does a hotel sound system differ from an ordinary building system?
A hotel sound system differs from an ordinary building's in having many kinds of space that each need a different character of sound, with usage that changes daily according to the bookings. Today the ballroom may host one full-house seminar; tomorrow it is split into two receptions. Meanwhile the lobby needs background music all day and the spa needs quiet. The system therefore has to be divided into zones whose sources and levels can be separated, yet still integrate with the building-wide public address and evacuation system when an incident occurs. The other key difference is the user. Hotels have frequent staff turnover, and the banquet team must be able to bring a room to life without waiting for a technician. A good system hides its complexity behind the scenes and leaves staff with only a few buttons that always do the right thing.
How should sound be designed for a ballroom that can be partitioned?
A partitionable ballroom must be designed so that each section is a complete sound system in itself, and the sections combine when the partitions open. Each section needs its own speaker zone, inputs and control point. When the partitions open to join the rooms, the system must merge all zones onto one set of sources, either automatically or with a single selection. A good option is a partition sensor that reports the wall state to the audio processor, so staff never have to remember how each room layout is configured. Decisions best made at the design stage:
- Speaker placement must cover every section evenly even when divided; a long room may need signal delay so the sound from the rear speakers arrives together with the sound from the stage.
- How many wireless microphones must work at once in every section without their frequencies clashing.
- Connection points for outside event organisers, such as a stage floor box, so they can tie into the hotel's system without running cables across the room.
- Integration with the room's audio-visual system, so that audio from a presentation video plays through the room speakers immediately.
How should meeting rooms be treated differently from the ballroom?
Meeting rooms in a hotel should be fitted as one standard package in every room, so that staff can open any room and operate it the same way. Unlike the ballroom, where flexibility for large events is the priority, meeting rooms are about predictability: clear speech, instant connection to a client's laptop, and remote conferencing that works without calling a technician. The technical detail of meeting room audio design is already covered in our article Unlock Your Meeting's Potential: The Complete Guide to Meeting Room Audio Systems. In the hotel context, what should be specified is a control panel that looks the same in every room, an identical audio-visual connection point at the meeting table, and a tie-in from each meeting room to the building's public address system so that an emergency announcement can be heard even with the doors closed.
How should background music be zoned in the lobby, restaurants and bar?
Background music in the public areas should be split into zones by atmosphere, each able to select its own music source and set its own level. The lobby, restaurants, bar and lift lobbies want a different level and style, and the right level changes through the day. A good system should therefore support scheduling, with staff at each outlet able to adjust within a set range but unable to accidentally silence the whole hotel. Speaker selection in these areas favours even coverage over loudness. A high-ceilinged lobby with hard finishes such as marble is reverberant, so it is better to use many speakers each playing quietly than a few playing loudly, and to choose formats that blend with the interior. For the system backbone, buildings with speakers spread over many floors commonly use 100-volt line distribution, which allows long cable runs with little loss and many speakers on one line, while a hotel that wants fine control and frequent zone changes may consider IP network audio, where zones are easier to add or move. The two approaches can be combined to suit each area, and a business music service should be used with public performance licensing checked and in order.
Spa, fitness centre and pool: areas with special conditions
These three areas want sound at opposite extremes and are often close together, so they need separate zones and carefully chosen equipment. The spa wants soft, low-level sound; each treatment room should set its own level or choose its own music. The fitness centre is the opposite: it needs energetic sound, speakers that can sustain high levels for hours, and a group exercise studio should have a headset microphone for the instructor. At the pool, the environment is the main issue. Speakers must be weather- and moisture-rated for outdoor use, resistant to sun and chlorine vapour, mounted at a safe distance from the water in line with electrical safety requirements, and arranged as many quiet speakers around the pool so that guests poolside can hear without disturbing the guest rooms looking down on it. All three areas must also receive emergency announcements clearly, even while fitness music is playing loudly, so the system must automatically duck the music when an announcement comes through.
How do public address and evacuation connect to the hotel sound system?
The hotel's public address system operates as a layer above every zone, with the right to interrupt music and ballroom audio at any time according to priority: emergency announcements before general announcements, and general announcements before music. It must also reach guest-floor corridors, fire stairs, car parks and back-of-house areas. In practice, many hotels separate announcements into two levels: general paging used by the front desk or banquet team to call staff in a specific zone, and evacuation announcements linked to the fire alarm system, which should be designed to a voice evacuation standard such as EN 54, with pre-recorded evacuation messages in several languages for international guests. The regulations and standards that apply to your building should be checked from the outset, because structuring the hotel sound system for evacuation from the start is far cheaper than retrofitting it later.
How do you make the system easy for hotel staff to control without breaking it?
The answer is two-tier control: a front tier for general staff and a back tier for technicians. The front tier is a room control panel or a tablet app that contains only what staff need: choose the room layout, choose the source, adjust the level, and a single reset button. The back tier is the audio processor and all its settings, locked so that only technicians can reach them, with central monitoring that shows the status of every zone and raises an alert when equipment fails. What should be written into the scope of a hotel sound system installation from the start is department-specific training for banquets, front office and engineering, a one-page quick guide in each room, and complete as-built drawings and equipment schedules at handover. VAN INTERTRADE was founded in 1986, with 40 years of experience and more than 100 projects nationwide. Our process begins with a free consultation and site survey, followed by design, installation, training and after-sales service, covering Bangkok and the provinces. If you are planning a hotel sound system, we are glad to advise from the moment you define the scope of work.
Frequently asked questions
How many sound systems does a partitionable ballroom need?
Each section that can be divided off should be a complete sound system in itself, with its own speakers, inputs and control point, and the sections should merge into one when the partitions open, using a partition sensor or a single selection so staff never have to configure each room layout by hand.
Should a hotel sound system use 100-volt line or IP audio?
Buildings with speakers spread over many floors commonly use 100-volt line distribution because it allows long cable runs with little loss and many speakers on one line, while a hotel that wants fine control and frequent zone changes may consider IP network audio, where zones are easier to add or move. The two can be combined to suit each area.
Should background music in the lobby and restaurants be zoned separately?
Yes. Each area wants a different level and style, and the right level changes through the day. A good system supports scheduling and lets staff at each outlet adjust within a set range without being able to accidentally silence the whole hotel.
What kind of speakers are needed around a swimming pool?
They must be weather- and moisture-rated for outdoor use, resistant to sun and chlorine vapour, mounted at a safe distance from the water in line with electrical safety requirements, and arranged as many quiet speakers around the pool so guests can hear without disturbing the guest rooms above.
What happens to the music when an emergency announcement is made?
The public address system must be able to interrupt every zone by priority: emergency before general announcements, and general announcements before music, ducking the music automatically when an announcement comes in. Evacuation announcements should be designed to a voice evacuation standard such as EN 54, and the regulations and standards that apply to your building should be checked.
What should the scope of a hotel sound system installation include so staff can keep using it?
It should include department-specific training for banquets, front office and engineering, a quick guide in each room, and complete as-built drawings and equipment schedules at handover, along with two-tier control where staff see only the buttons they need and the deeper settings are locked for technicians.