Office Building Sound Systems: Plan Before You Install
A planning guide for building owners and facility managers: zoning by floor, background music, paging, evacuation, choosing 100V line or IP, what to prepare before calling an installer, and handover.
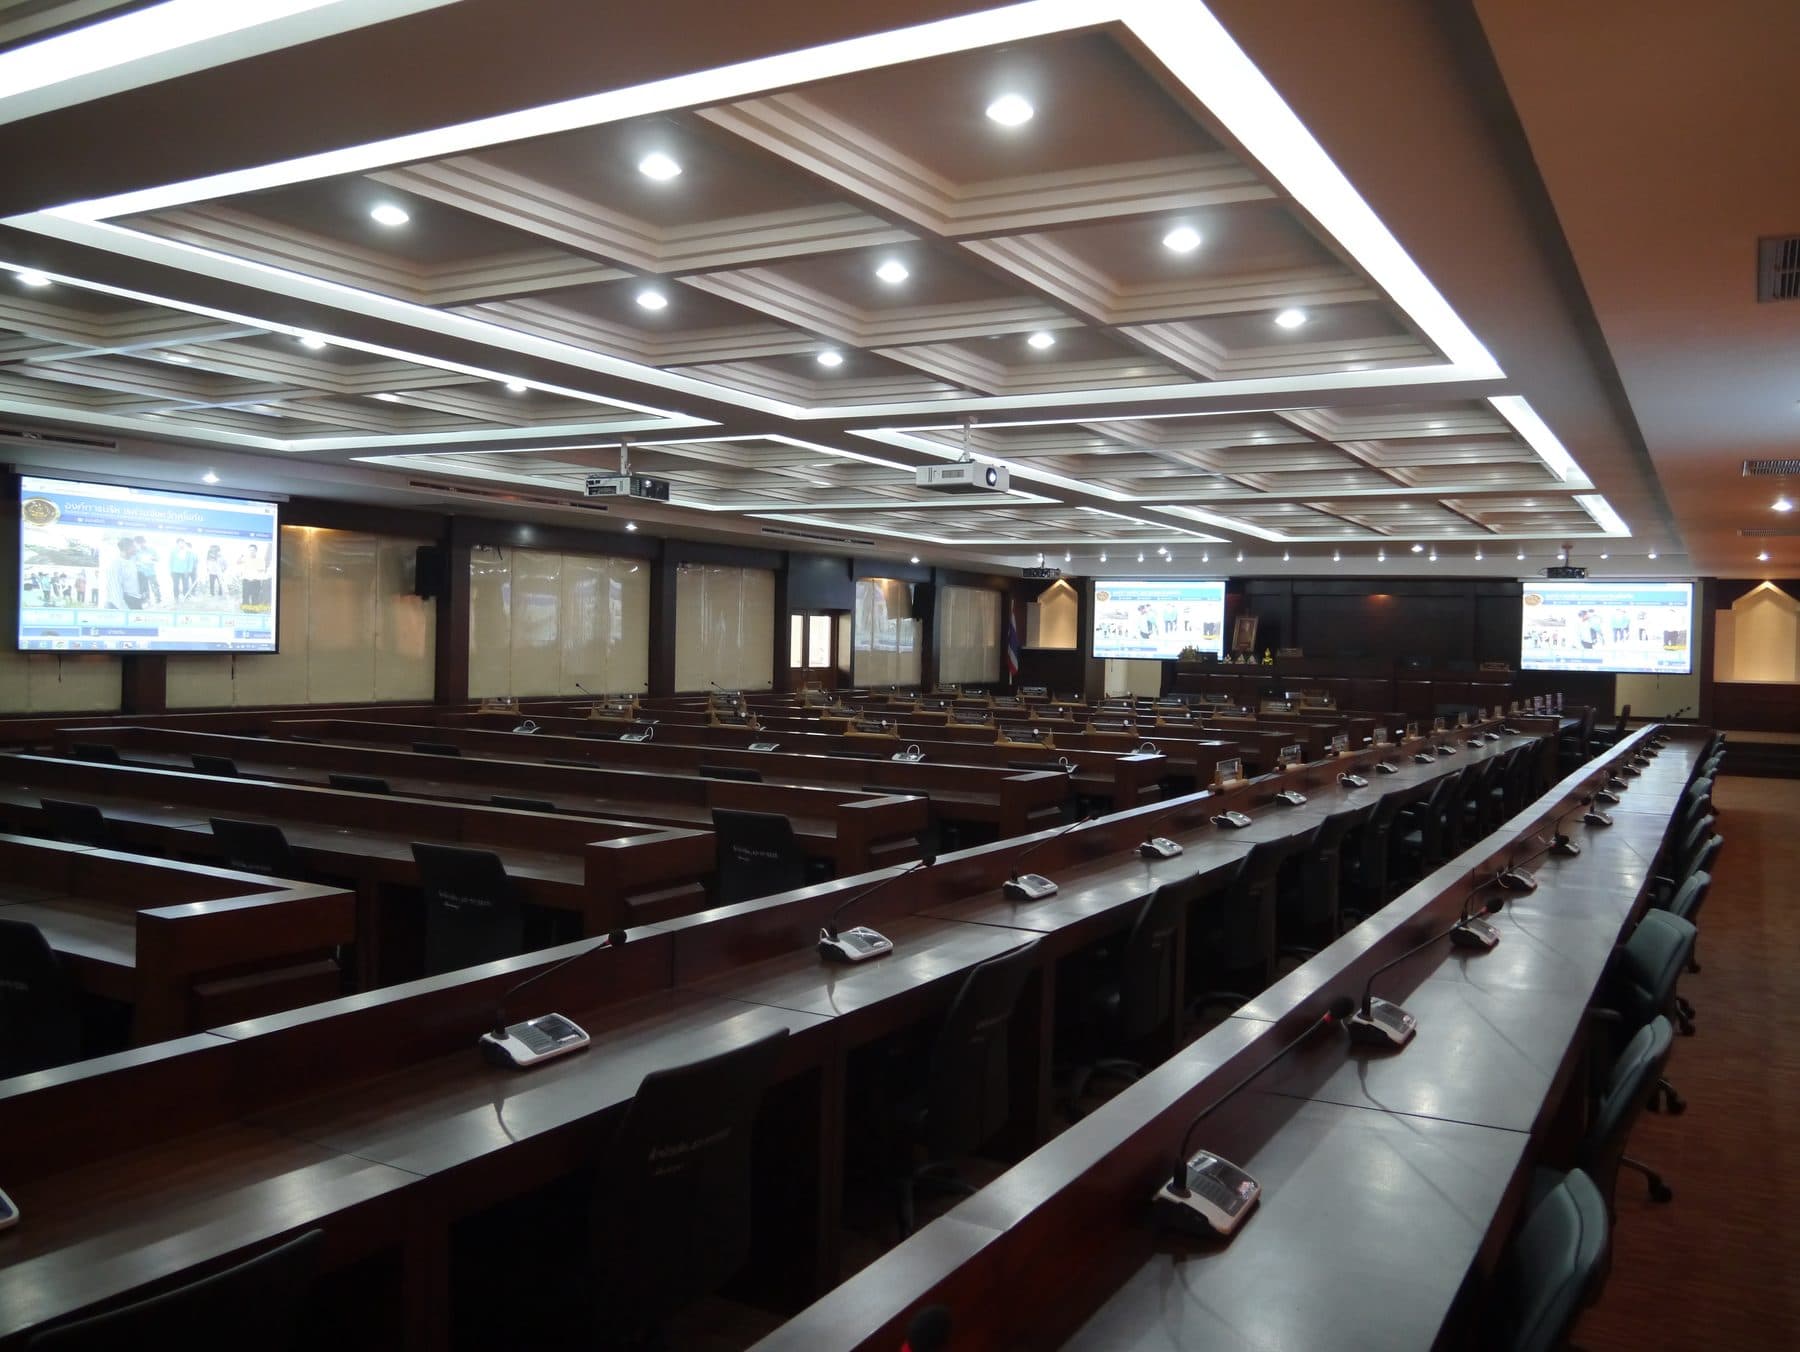
Installing an office building sound system that pays off over the long term starts with planning by the building owner or facility manager before an installer is contacted — not with choosing a speaker brand. The system does three jobs at once: background music that sets the atmosphere, paging that calls people and delivers announcements, and an evacuation voice that must always sound in an emergency. Decisions about zones, signal priority, and the cabling technology all have to be made at the planning stage. This article is written from the building manager's point of view: what to think through, what to prepare, and what to ask the installer before work begins.
What must an office building sound system be able to do?
A good public address system for an office building must do at least four things:
- play background music (BGM) in the reception hall, lift lobbies, and common areas
- page a person or deliver an announcement to a specific floor or zone from a paging station at the security post or building control room
- play scheduled audio, such as start-of-day and end-of-day chimes or automated reminder messages
- act as an evacuation (EVAC) system that receives a trigger from the fire alarm system and plays the evacuation message to the designated zones. From the occupant's point of view, the sound must be clearly audible wherever there are people, yet not so loud that it disrupts work. From the facility manager's point of view, the system must be controllable from a single point and allow zones to be added or moved when tenants change. Write these four requirements down first, and the first conversation with an installer will be on point.
How should zones be divided in a multi-storey building?
The principle is to zone by how the space is used, not simply by floor count. A typical office building is divided into a reception and lift-lobby zone; an office zone per floor (or per tenant in a leased building); service zones such as the canteen and corridors; a car park zone that needs horn speakers and a higher sound level; and the fire stairs and refuge areas, where the evacuation message must always be heard. Meeting rooms and auditoriums inside the building usually have their own sound systems, but they should be designed to accept the evacuation signal from the central system so it can cut into the room audio. The building owner should be able to say beforehand which floors have several tenants, which areas must stay quiet, and whether floors will be subdivided for lease in future, because the number of zones directly determines amplifier capacity and the price of the system. Reserving spare zones from the start is always cheaper than opening ceilings to run new cable later.
How do background music and paging work together?
Both can share the same speakers, but the system needs a clear priority order: the evacuation voice at the top, then announcements from the control room, then announcements from general paging stations, then scheduled messages, with background music at the bottom. When an announcement is made, the system automatically lowers or mutes the music in that zone and resumes it when the announcement ends. You should also decide whether to use one music programme for the whole building or different styles per zone. In zones where background noise changes through the day, such as the lift lobby in the morning or the car park, ambient noise sensing that adjusts the announcement level automatically is common practice. Office zones that need quiet should be defined from the outset as receiving paging and evacuation audio only, with no music.
What must be planned for the evacuation (EVAC) system from the start?
The first decision is whether the building sound system will also serve as the evacuation system, because if it does, the equipment requirements rise immediately. In practice, evacuation systems reference an international standard such as EN 54, which covers equipment reliability: backup power, automatic line and amplifier monitoring, a standby amplifier, and the ability to receive a trigger from the fire alarm control panel and play a pre-recorded evacuation message to the designated zones. The requirements and standards that apply to that building type should be checked with the designer and the responsible authority. The building owner should find out whether the existing fire alarm system has an output interface and who maintains it, because linking the two systems requires coordination from the design stage, not on handover day.
100V line or IP: decision criteria for building owners
The choice of cabling technology is a major cost factor when installing the system. A 100V line system is the traditional wired approach, running speaker cable from central amplifiers; an IP system sends audio over the building's LAN (the technical details are in our article IP Network Audio Systems in Buildings: The New Generation of Sound Distribution Technology). The criteria a building owner uses to decide are:
- Does the building have a LAN reaching every floor, and an IT team to look after it? If not, a 100V line system is usually easier to maintain.
- In a retrofit that already has LAN cabling but no speaker-cable routes, IP reduces ceiling work.
- If tenants turn over often and zones must follow the floor plan, IP is more flexible; if zones are fixed, 100V line is better value.
- EVAC equipment referencing EN 54 exists in both forms, but confirm this with the installer first.
- IP has a higher endpoint cost per point but can save on cabling and labour in tall buildings. In many projects the answer is a hybrid — 100V line in large zones such as the car park, and IP on office floors that need flexibility.
What should you prepare before contacting a building sound system installer?
Having complete information ready before contacting a building sound system installer makes the site survey and design faster. Prepare:
- floor plans of every level, with ceiling types, cable shafts, and the control room marked
- the list of zones you want, noting which have music and which receive paging only
- the number and location of paging points
- details of the existing fire alarm and network systems
- working constraints, such as work permitted only outside office hours
- the budget range, timeline, and procurement route. For government agencies that must prepare a TOR or BOQ, VAN INTERTRADE can help draft the specification and bill of quantities, and offers free consultation and a free site survey. As a rough price range for a public address system: a small system of 1–2 zones with 5–10 speakers starts from around 60,000 baht; a medium system of 3–6 zones with 20–50 speakers from around 200,000 baht; and a large system of 6 or more zones with 50 or more speakers from around 500,000 baht, with the actual quotation depending on the site survey and design.
Handover and training: the step that is often overlooked
A building sound system lasts only if the building team knows how to use it and the documentation is complete. On handover day, the building owner should ask for:
- as-built drawings with a zone map showing which speaker belongs to which zone
- test records for the sound level in each zone, the priority sequence, and the joint test with the fire alarm system
- a manual the security team and building technicians can actually underst
- on-site training, letting users make an announcement, select zones, set schedules, and read the fault indicators themselves
- an after-sales agreement. VAN INTERTRADE works through the steps of consultation, survey, design, installation, training, and after-sales service; founded in 1986, it has 40 years of experience in sound and audio-visual systems and more than 100 projects nationwide. Start from the list of questions in this article, and your sound system installation will be an investment that keeps working for years to come.
Frequently asked questions
Where should an office building sound system installation start?
Start by defining what the system must do — background music, paging, scheduled audio, and evacuation — then list the zones according to how the space is used, before any discussion of equipment brands or models.
Should zones follow the floors?
Zone by how the space is used rather than by floor count — reception, each office floor or tenant, service areas, the car park, and fire stairs — and reserve spare zones from the start, since that is cheaper than running new cable later.
Can the building sound system serve as the evacuation system?
Yes, if the equipment meets evacuation system requirements, which in practice usually reference EN 54 — backup power, automatic line and amplifier monitoring, and integration with the fire alarm system. The requirements and standards that apply to your building should be checked.
How do I choose between a 100V line system and an IP system?
Consider the LAN and IT team you have, whether it is new construction or a retrofit, how often zones will change, the evacuation standard, and the long-term budget. Fixed zones usually suit 100V line, floors that need flexibility suit IP, and many projects combine both.
What should I prepare before requesting a quotation for a building sound system?
Floor plans of every level, the zone list, the number and location of paging points, details of the existing fire alarm and network systems, working constraints, and the budget range and timeline. VAN INTERTRADE offers free consultation and site survey, and can help government agencies draft a TOR or BOQ.
What should I receive on handover day?
As-built drawings with a zone map, test records for sound levels, priority sequence, and the joint test with the fire alarm system, a manual the building team can understand, on-site training, and an after-sales agreement.